
Loft Conversion in Oxford
Unlock more living space within your existing home
Elevasion delivers loft conversions across Oxford and Oxfordshire, coordinating the structural, construction and finishing work required to create a practical new part of your home.
Loft Conversion Specialists
Make better use of the space above you
A well-designed loft conversion can add a bedroom, home office, bathroom, guest suite or flexible family space without increasing the footprint of your property.
It can also be a complex project. Structural work, access, insulation, services, fire-safety considerations and interior finishes all need to be brought together carefully.
Elevasion provides one accountable team to coordinate the construction stages and integrate the converted loft with the existing home.
What Renovation includes
Types of loft conversion
The appropriate solution depends on the property, roof structure, available head height, design and required approvals. Common options include:
- Dormer loft conversions
- Hip-to-gable loft conversions
- Rooflight loft conversions
- Loft bedrooms and en suites
- Home offices and flexible living spaces
- Loft conversions delivered alongside wider home renovations
Designed around how the room will be used
More than an empty shell
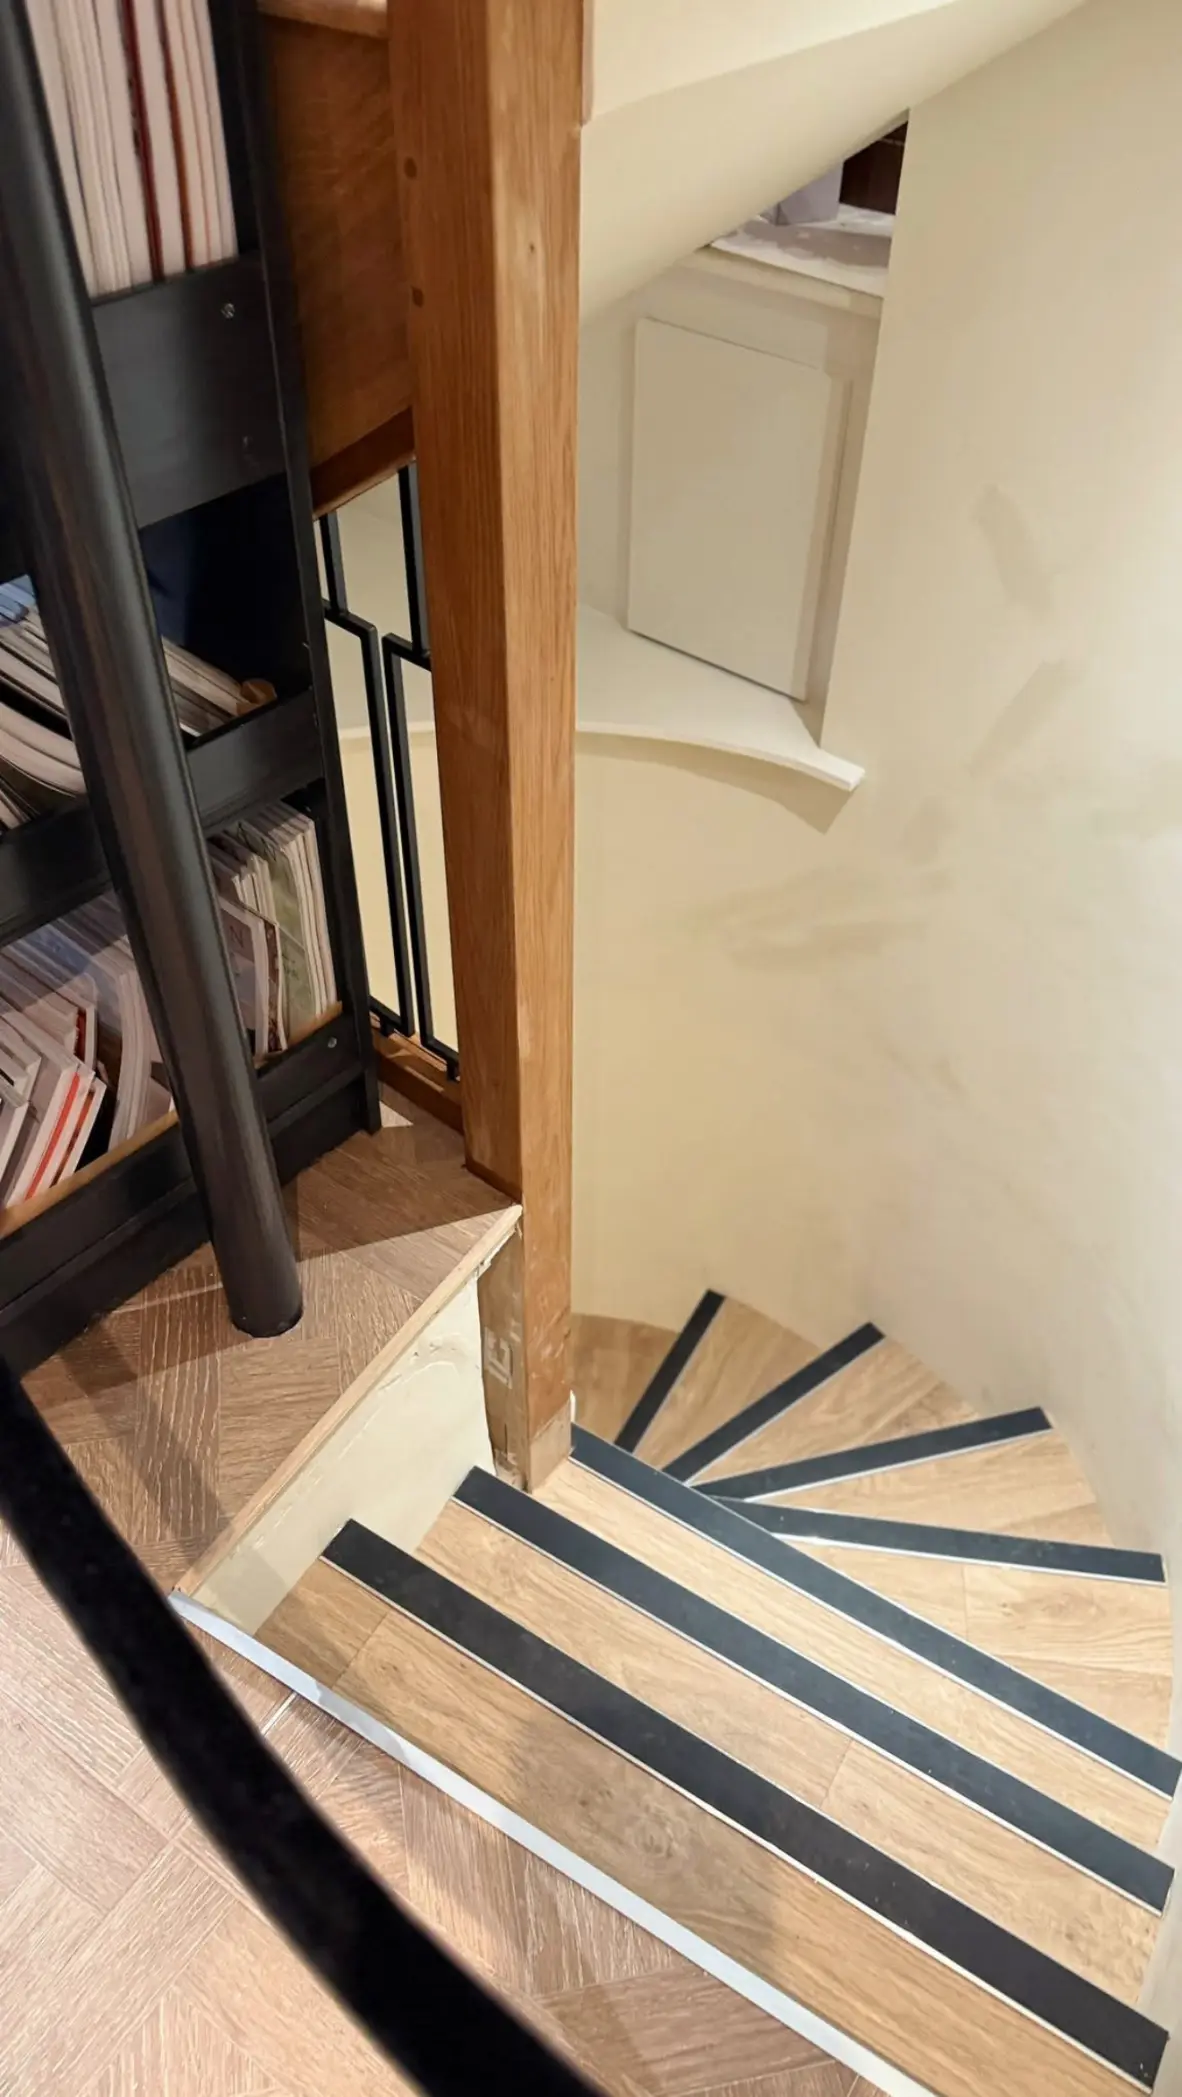
The quality of a loft conversion is influenced by the details: how the staircase connects to the existing house, where natural light enters, how storage is integrated and how the finishes relate to the rooms below.
We consider the completed space as part of the home, not simply an additional room in the roof.
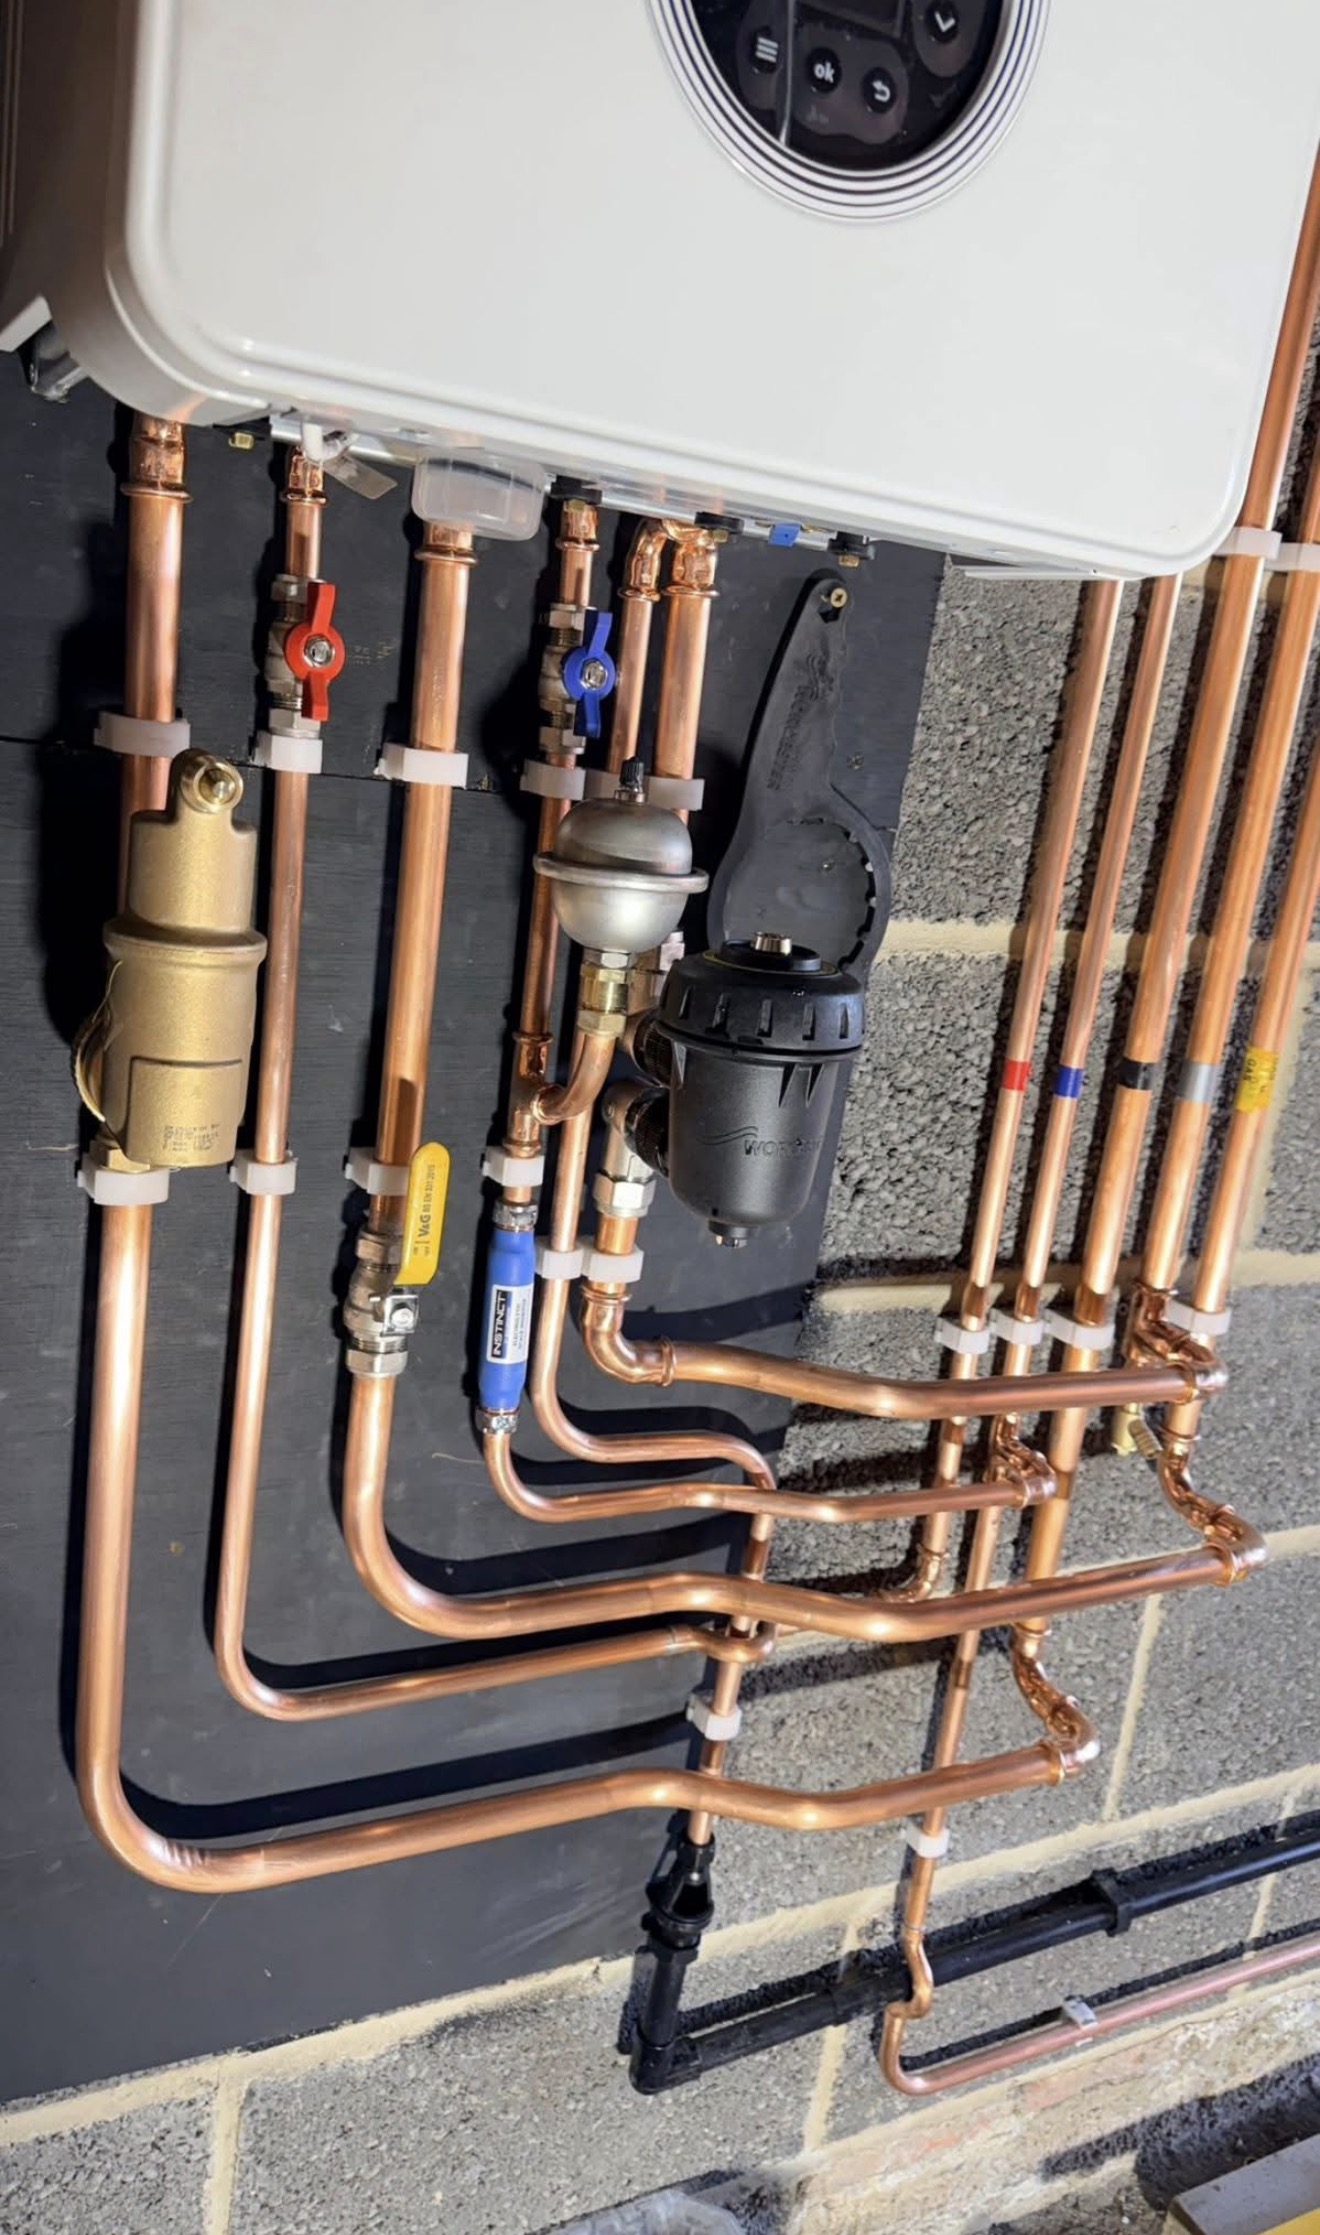
Where the conversion includes an en suite or forms part of a larger renovation, Elevasion can coordinate the related plumbing, electrical, carpentry, decorating and finishing work within the project.
A coordinated delivery process
Review the plans and property
We assess the project information, intended use of the space and practical relationship between the loft and existing house.
Confirm the scope
We establish the work to be delivered and identify any outstanding professional information or approvals required before construction.
Manage construction
Elevasion coordinates the relevant stages and trades, maintaining clear communication and project accountability.
Complete the new space
We retain focus on the interior details and finishes required to make the conversion feel complete and ready to use.
Why Choose us
Why Elevasion?
Professionally managed from one accountable company
Experience across structural and multi-trade projects
Clear communication
Quality-focused finishing
Ability to coordinate wider renovation work
Local coverage across Oxford and Oxfordshire
FAQ's
Frequently Asked Questions
What type of loft conversion is right for my property?
That depends on the roof structure, available space, planning constraints and the room you want to create. An architect or specialist designer can help establish the appropriate design, which we can then review for construction.
Can a loft conversion include a bathroom?
Yes, subject to the design and practical requirements. We can coordinate the associated plumbing, electrical and finishing work as part of the conversion.
Can you renovate other areas of the house at the same time?
Yes. A loft conversion can be incorporated into a wider renovation programme where this creates a more efficient and cohesive project.
Do you work throughout Oxfordshire?
Our initial service area covers Oxford, Oxfordshire and surrounding areas. Contact us with the property address or postcode so we can confirm coverage.