
Improving loft access and usable storage space
This Oxford property required a more practical and accessible loft area, with improvements to the existing access opening and the creation of a properly boarded storage space while retaining the performance of the existing insulation and ventilation.
The planned works combine alterations to the loft opening with a new insulated hatch and ladder, a raised boarding system, electrical alterations and associated fire-protection measures.

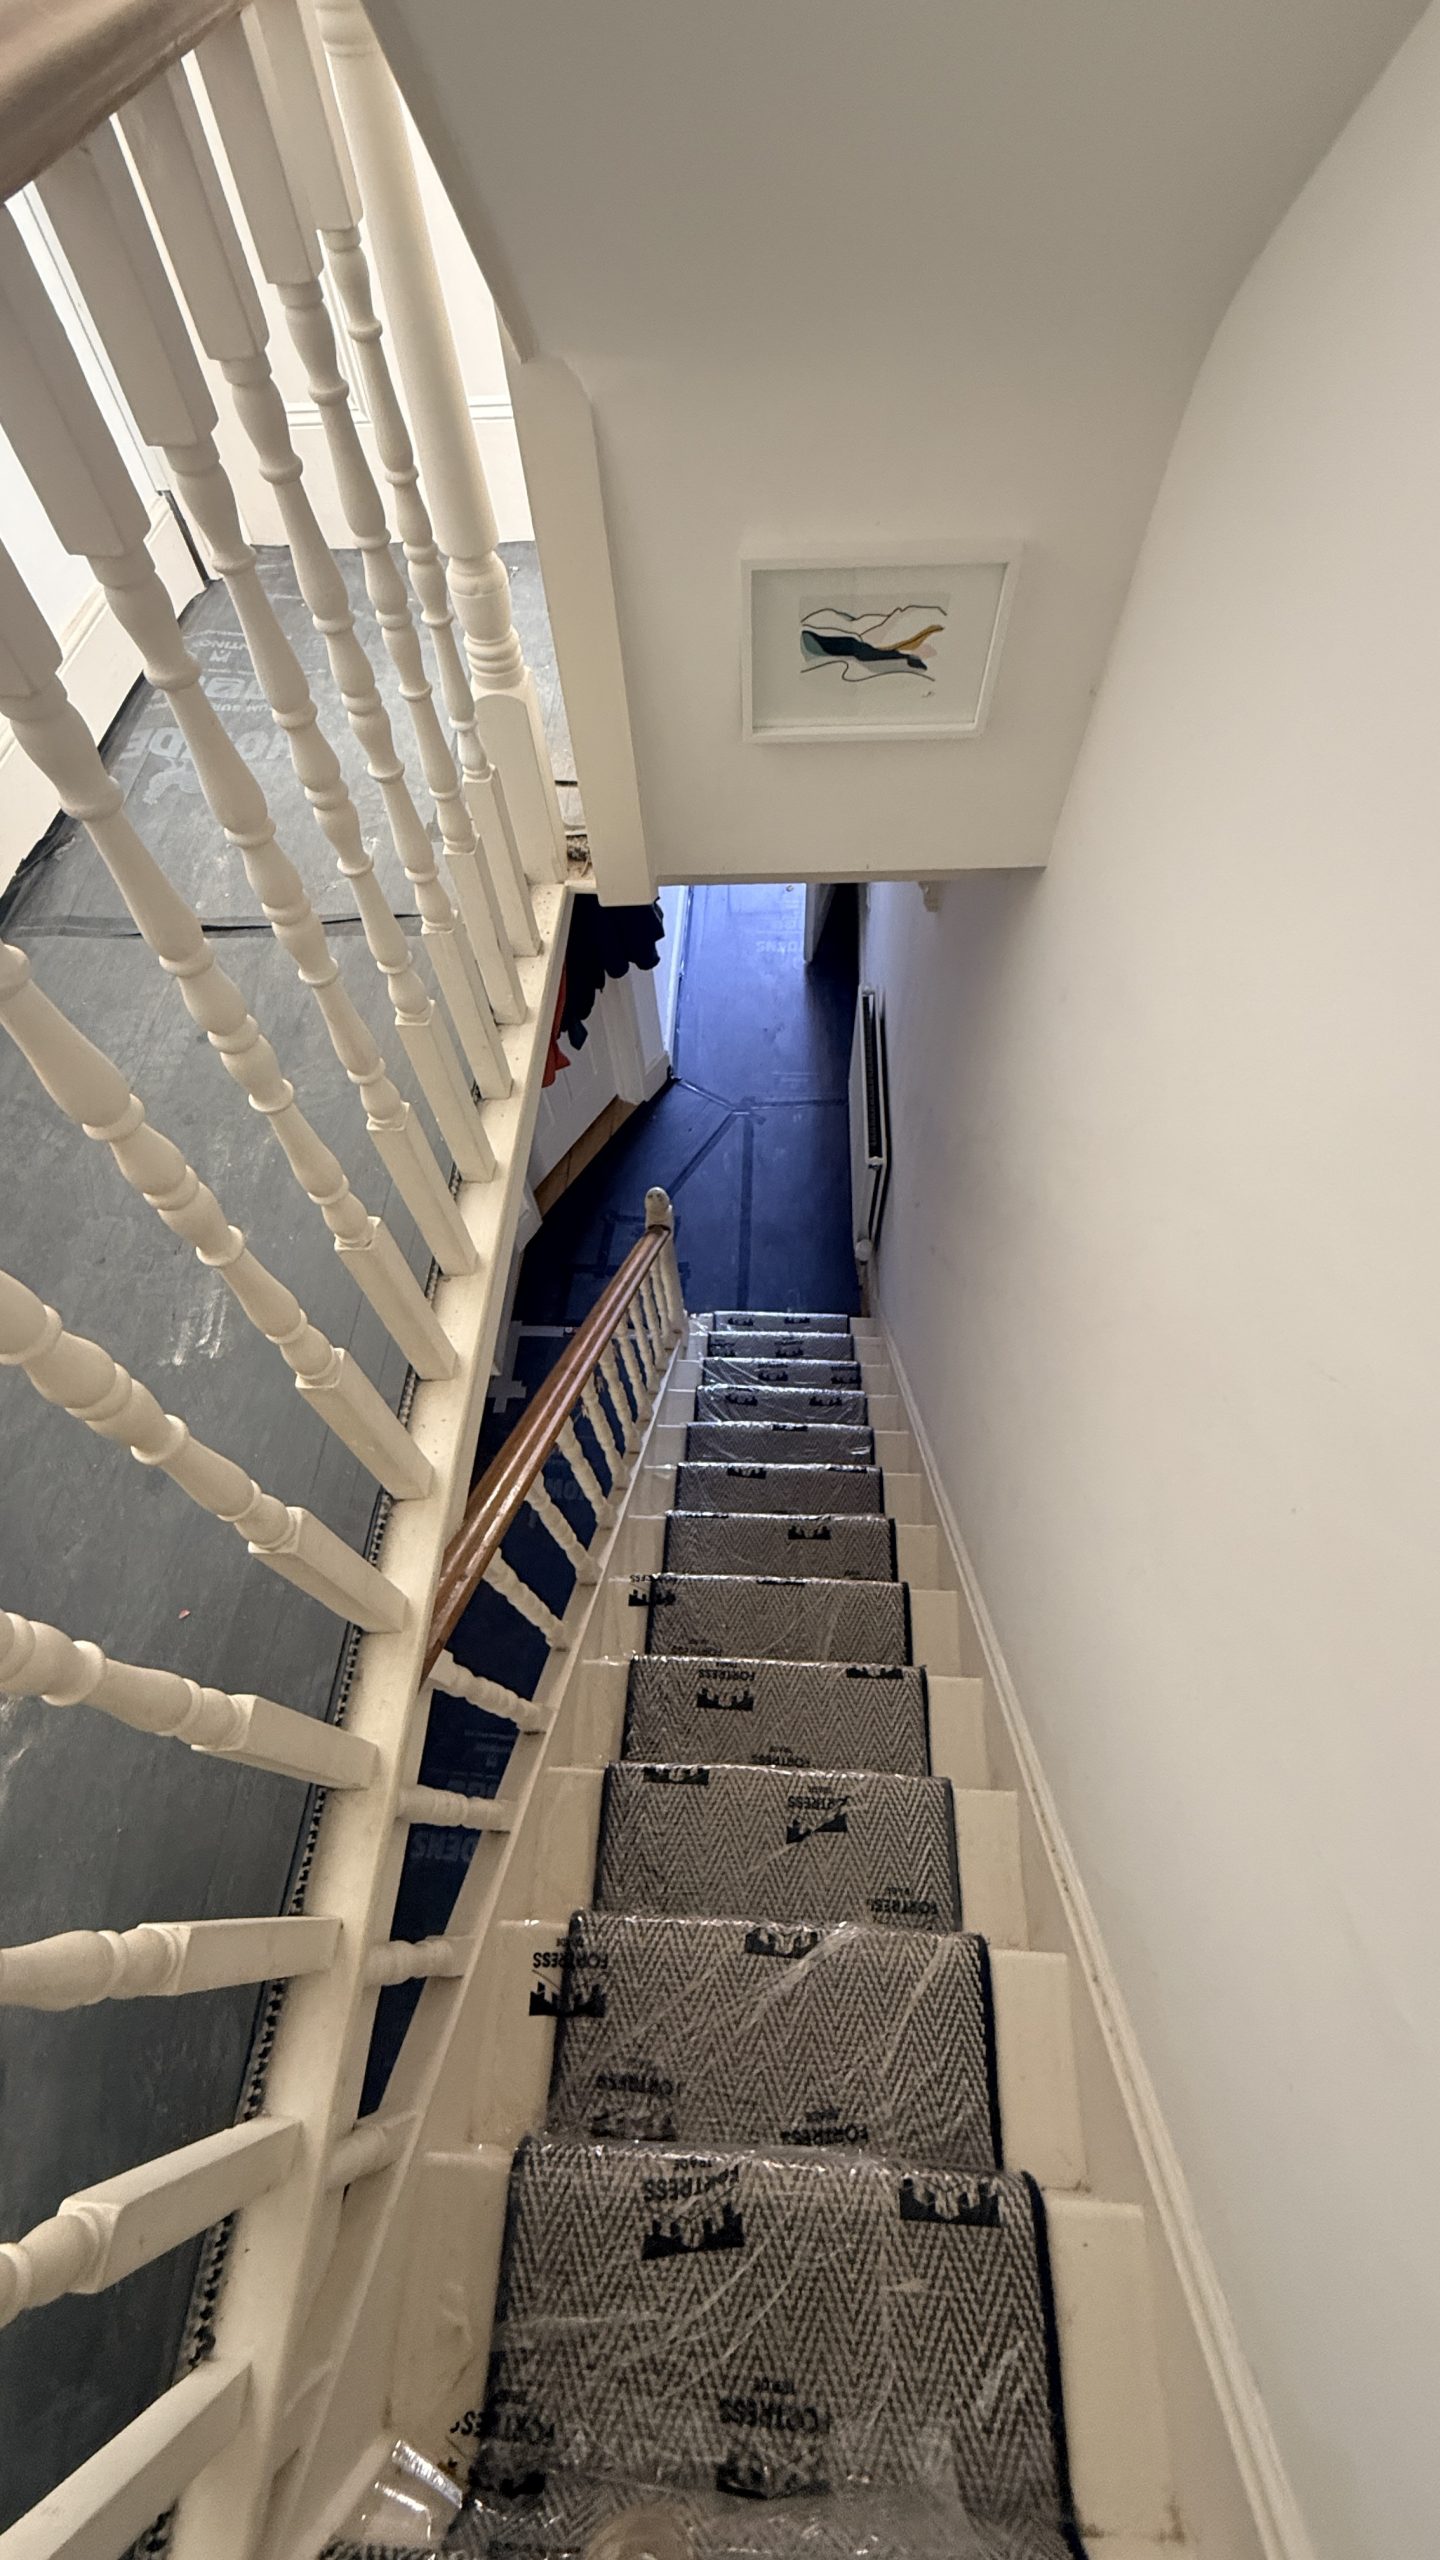
Improved loft access
The existing loft hatch opening is enlarged and trimmed to create improved access to the roof space, with the surrounding ceiling made good following the alterations.
A new insulated, airtight loft hatch and aluminium loft ladder are installed to provide safer and more convenient access.
The layout also takes future service requirements into account, allowing access for planned equipment and pipework within the loft space.
Raised loft boarding
Rather than compressing the existing insulation, the proposed boarding is installed on a raised support system above it.
Existing insulation is carefully lifted and reorganised where required before raised loft legs and support rails are installed, followed by new tongue-and-groove loft boards.
This creates a more practical storage area while maintaining the necessary insulation and ventilation gaps within the roof space.
Electrical and fire-safety considerations
The works also incorporate alterations to existing cabling where necessary, together with fire-rated protection to existing downlights and careful sealing around penetrations.
Redundant services associated with other property upgrades are removed where required, helping prepare the loft for its future use and any planned service installations.
Following the works, the new loft access and ladder are checked for safe operation and the area is cleared ready for use.