
Complete bathroom refurbishment in Oxford
A detailed bathroom renovation designed to completely update the existing space, combining new sanitaryware, plumbing and electrical works with purpose-built joinery, waterproofing, tiling and decoration.
The planned works begin with the careful protection of the surrounding property and full strip-out of the existing bathroom, including sanitaryware, wall and floor finishes and redundant services.
Following strip-out, the exposed structure and existing plumbing, drainage and electrical installations are inspected before the new bathroom is constructed.
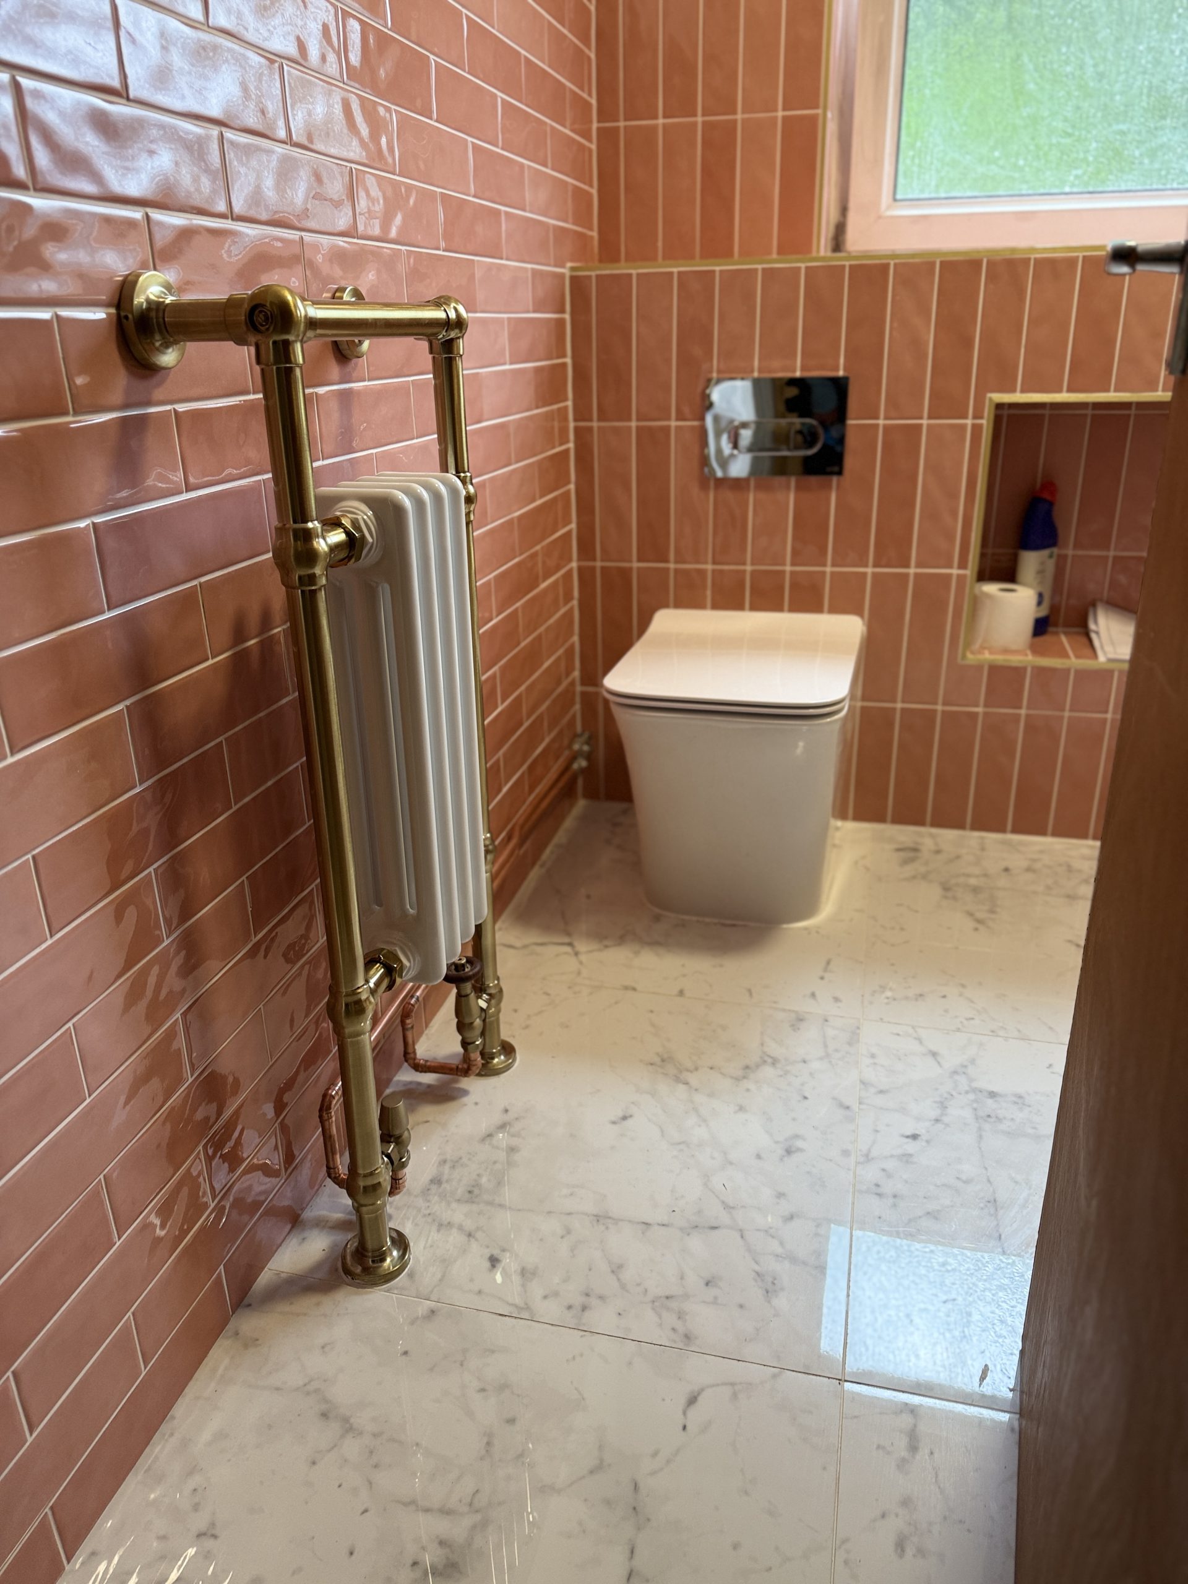
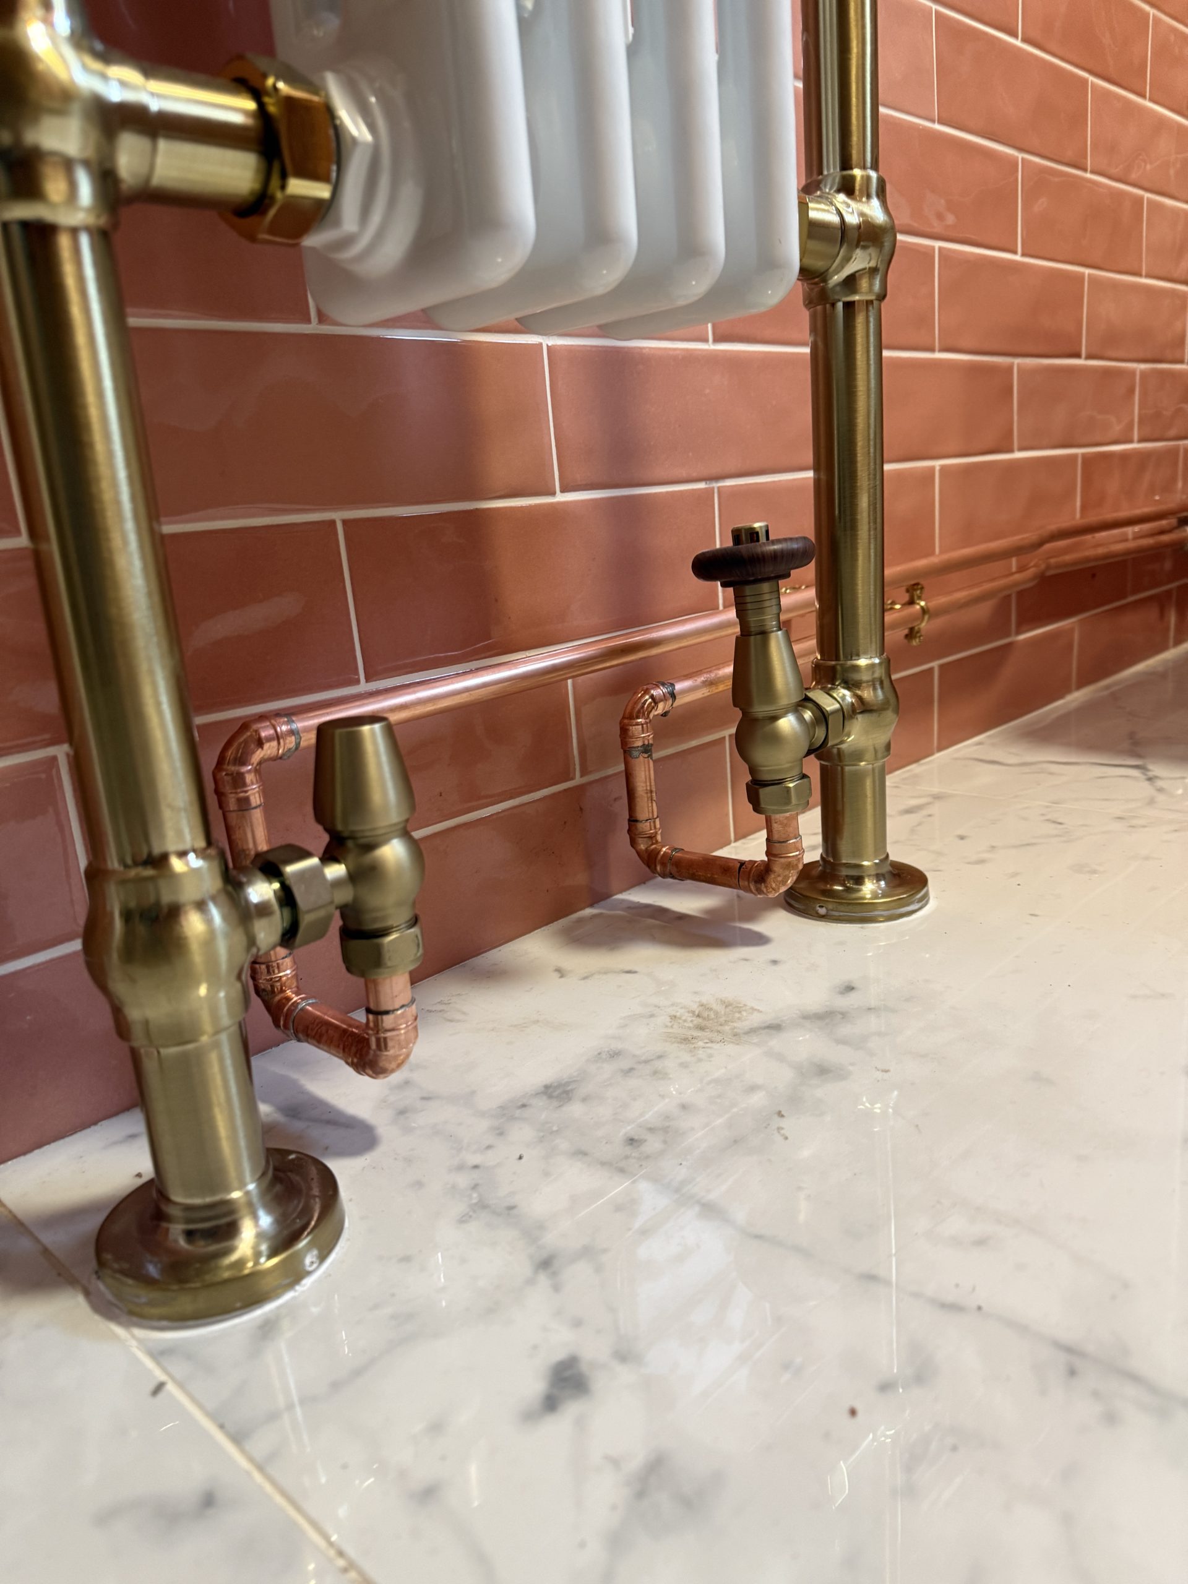
Built around the new bathroom layout
The refurbishment involves new timber framing and building works to accommodate the revised layout, including service voids, concealed WC framework, shower-screen supports, shelving and recessed niches.
Moisture-resistant plasterboard and suitable tile-backer systems are used within the new wall construction, with the wet areas prepared for a full waterproof tanking system before tiling.
Plumbing, drainage and electrical works
New hot and cold water services, waste pipework and concealed plumbing are incorporated within the refurbishment, alongside the installation of the bathroom sanitaryware.
Drainage is altered where required to suit the new layout, while electrical works include new lighting and the provision of power for items such as an illuminated mirror cabinet and toothbrush charging point.
Finishing the space
The final stages include wall and floor tiling, decorative feature tiling, silicone sealing, preparation and decoration of non-tiled surfaces and all associated carpentry and finishing works.
The result is intended to be a carefully coordinated bathroom in which the practical elements behind the finished surfaces receive the same attention as the visible design and finishes.